Vineyard Pavilion
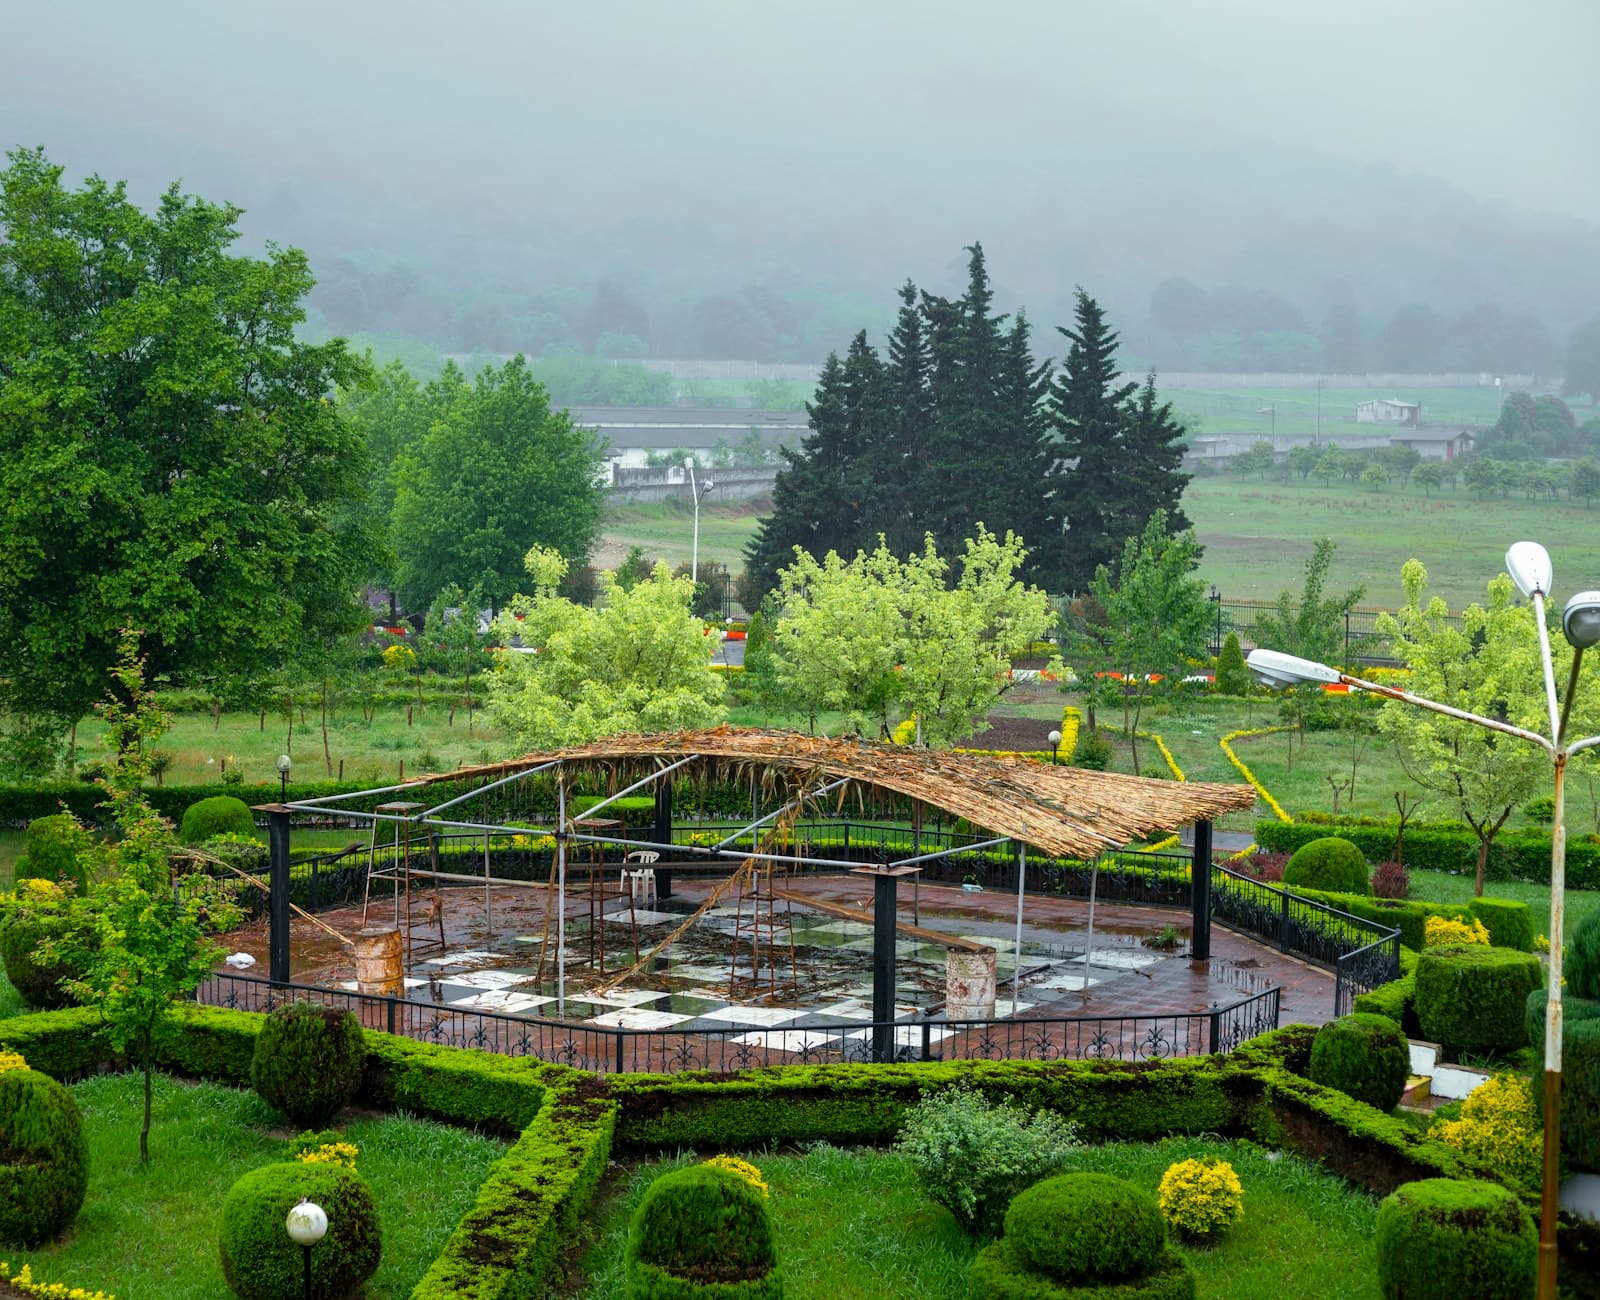
A public terrace on a working agricultural site
Commercial hospitality on an agricultural site is a scheduling problem before it is a design problem. The estate could not close, could not lose vehicle access, and could not sacrifice fruit.
We planned the build as two eleven-week windows either side of harvest, and designed everything to be installed from the existing row spacing so no new access routes were needed.
★★★★★
“They worked around two harvests without costing us a single case. That is not normal for a contractor.”
The challenge
Forty covers, zero disruption
The estate needed a 40-cover tasting terrace with full accessible circulation, delivered across two harvests without interrupting picking or vehicle access, and without removing productive vines.
Our solution
Building in the row spacing
We set the entire scheme within the existing 2.4-metre row spacing, using a decomposed granite circulation spine that doubles as an accessible route and a service road. The pavilion terrace is dry-laid basalt over a permeable base, so the whole surface still drains to the vine rows.


Project results
- 40
- covers on a fully accessible terrace
- 0
- productive vines removed
- 18 wk
- phased across two harvests
- 100%
- permeable surfacing throughout
More from the studio
All projects →
Have a site of your own?
Tell us about your property and we’ll show you what’s possible. The first walk-through is on us.