Rooftop Terrace
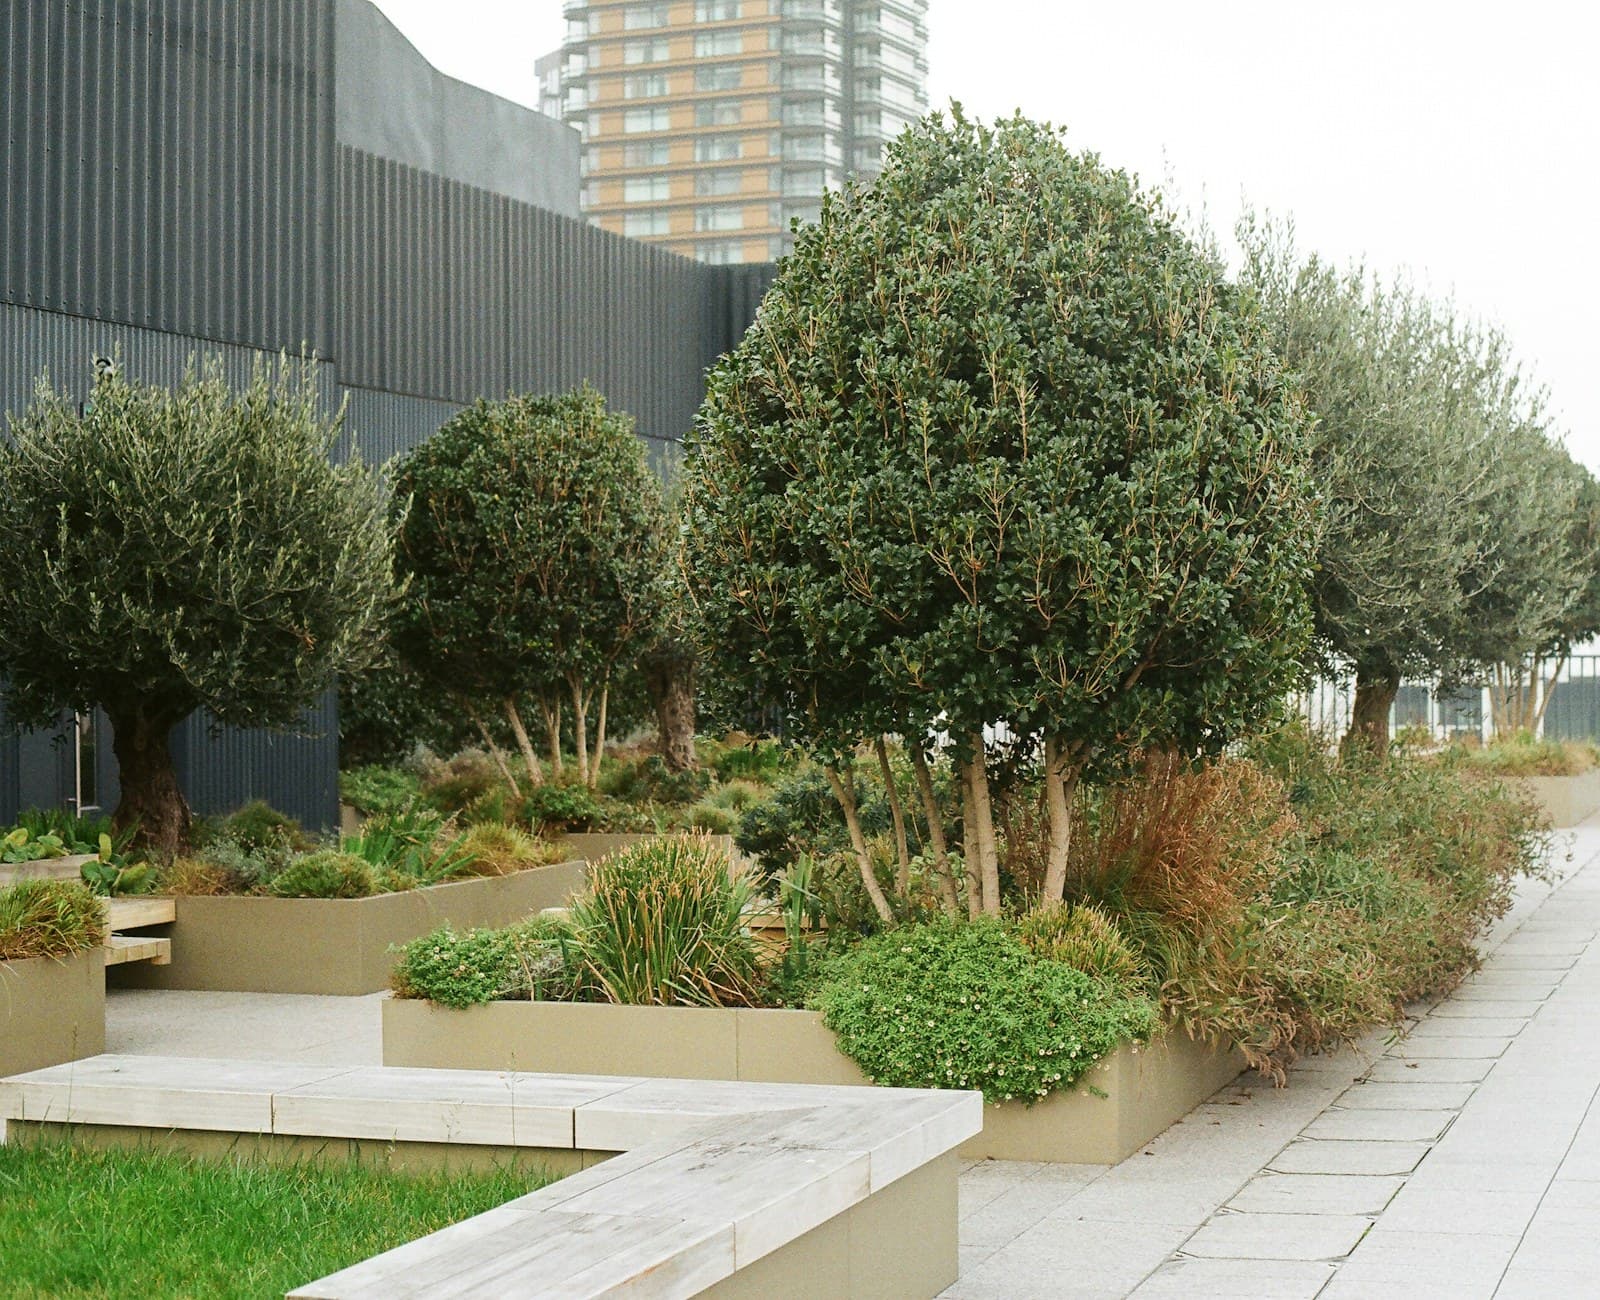
A garden with a weight limit and a wind problem
Roof gardens fail for one of two reasons: they are too heavy for the building, or too exposed for the plants. This one had both constraints in an unusually tight combination.
The answer came from the substrate rather than the structure — get the soil weight down far enough and the rest of the design opens up again.
★★★★★
“They solved a structural problem with a planting decision. Our engineer was impressed, which is rare.”
The challenge
Sixty pounds per square foot
The existing structure allowed only 60 psf of additional dead load — roughly a third of what a conventional planted roof needs. Nine floors up, sustained winds regularly exceeded 40 mph, and every material had to arrive by a single service lift.
Our solution
Engineer the soil, not just the structure
A custom lightweight substrate of expanded shale, pumice and composted bark comes in at 38 psf saturated. Planting is restricted to wind-tolerant grasses and low evergreen shrubs in anchored planters, and every element was specified to fit a 1.2-metre lift car.


Project results
- 38 psf
- saturated load
- 4,000
- square feet of new amenity space
- 40 mph
- sustained wind the planting is rated for
- 15 wk
- delivered through a single service lift
More from the studio
All projects →
Have a site of your own?
Tell us about your property and we’ll show you what’s possible. The first walk-through is on us.