Board-formed Court
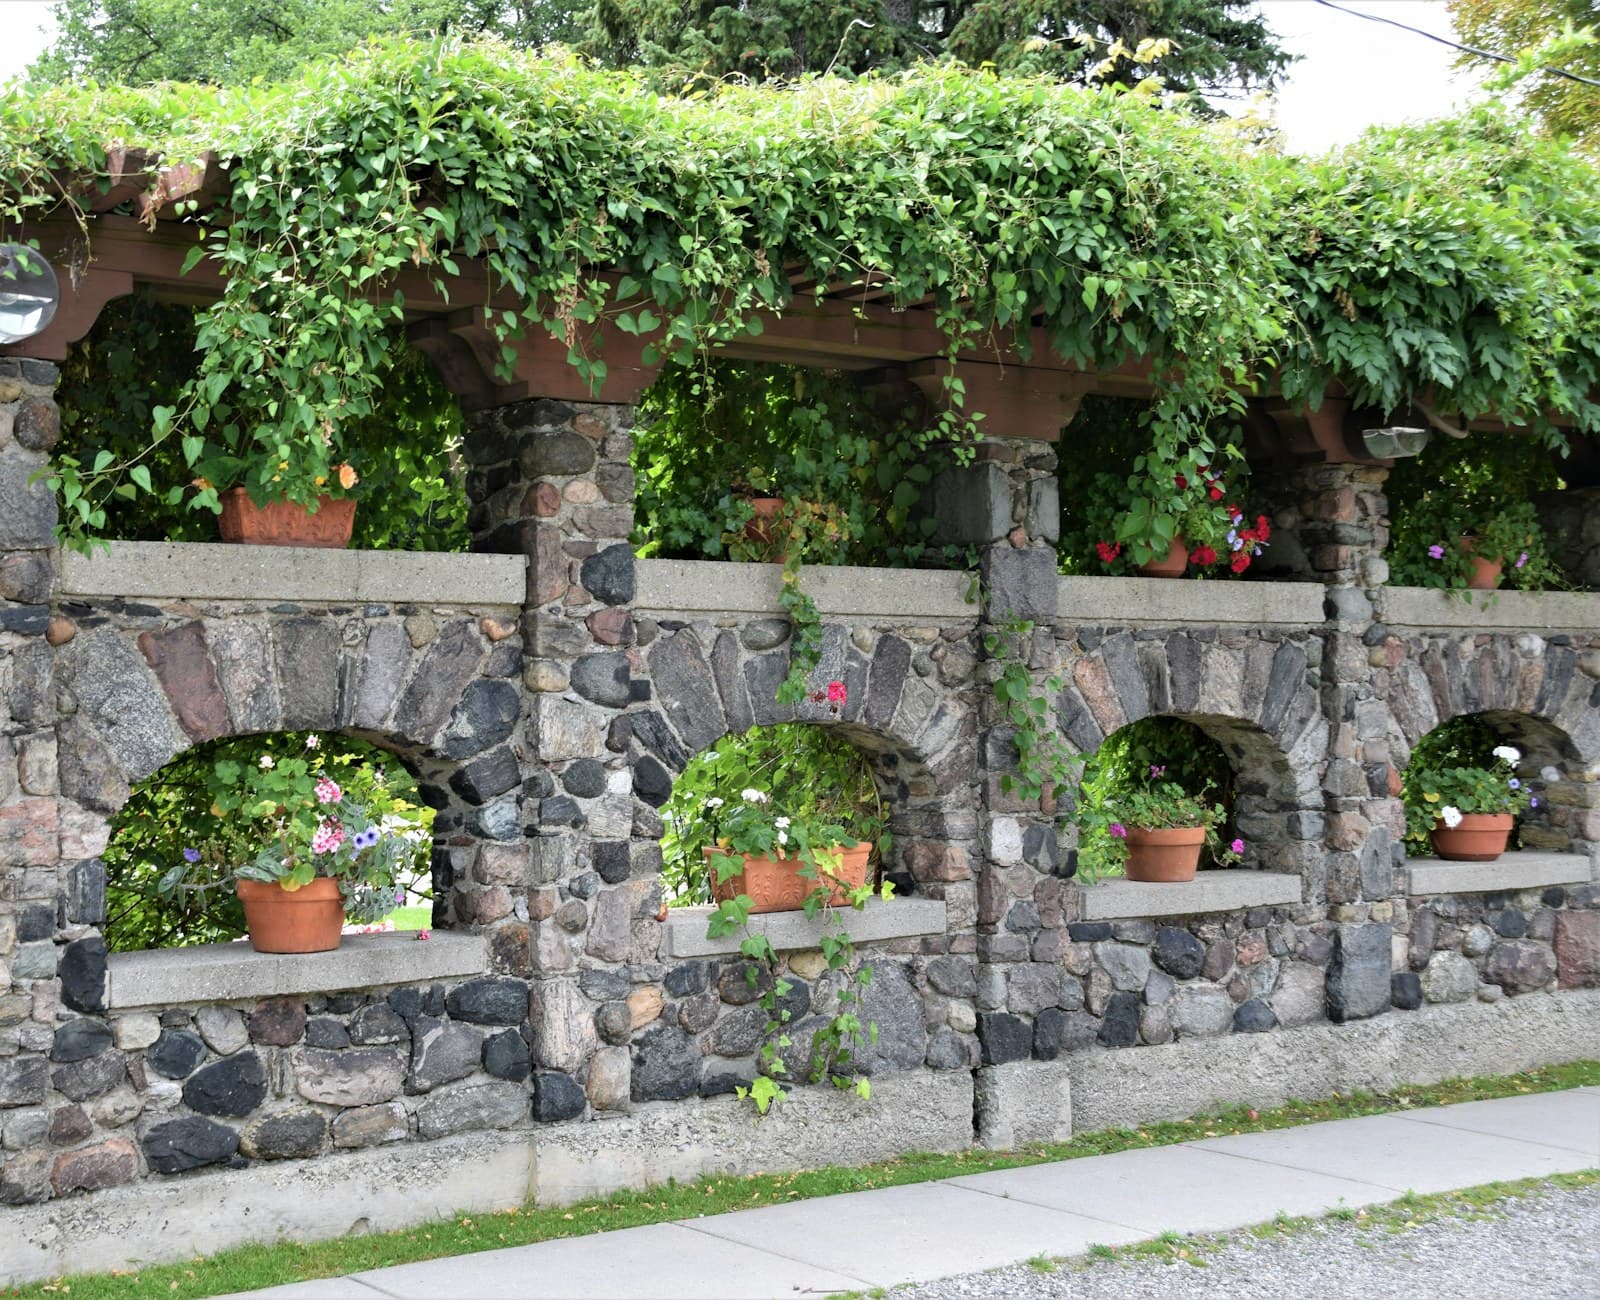
A courtyard built around a tree we were not allowed to touch
The clients came to us after two other contractors had told them the oak would have to go. It was the reason they had bought the house, and the reason the courtyard was worth building at all.
Our first move was to bring an arborist onto the design team before a single line was drawn, and let the root map dictate the geometry of the whole scheme.
★★★★★
“Everyone told us we would have to lose the oak. Verdora found a way to build around it — and the tree is thriving.”
The challenge
A protected oak in the middle of the plan
A 90-year-old valley oak sat squarely where the clients wanted their courtyard, with a protected root zone extending well past the canopy. Conventional footings and a compacted sub-base would have killed it within a decade.
Our solution
A structure that floats over the roots
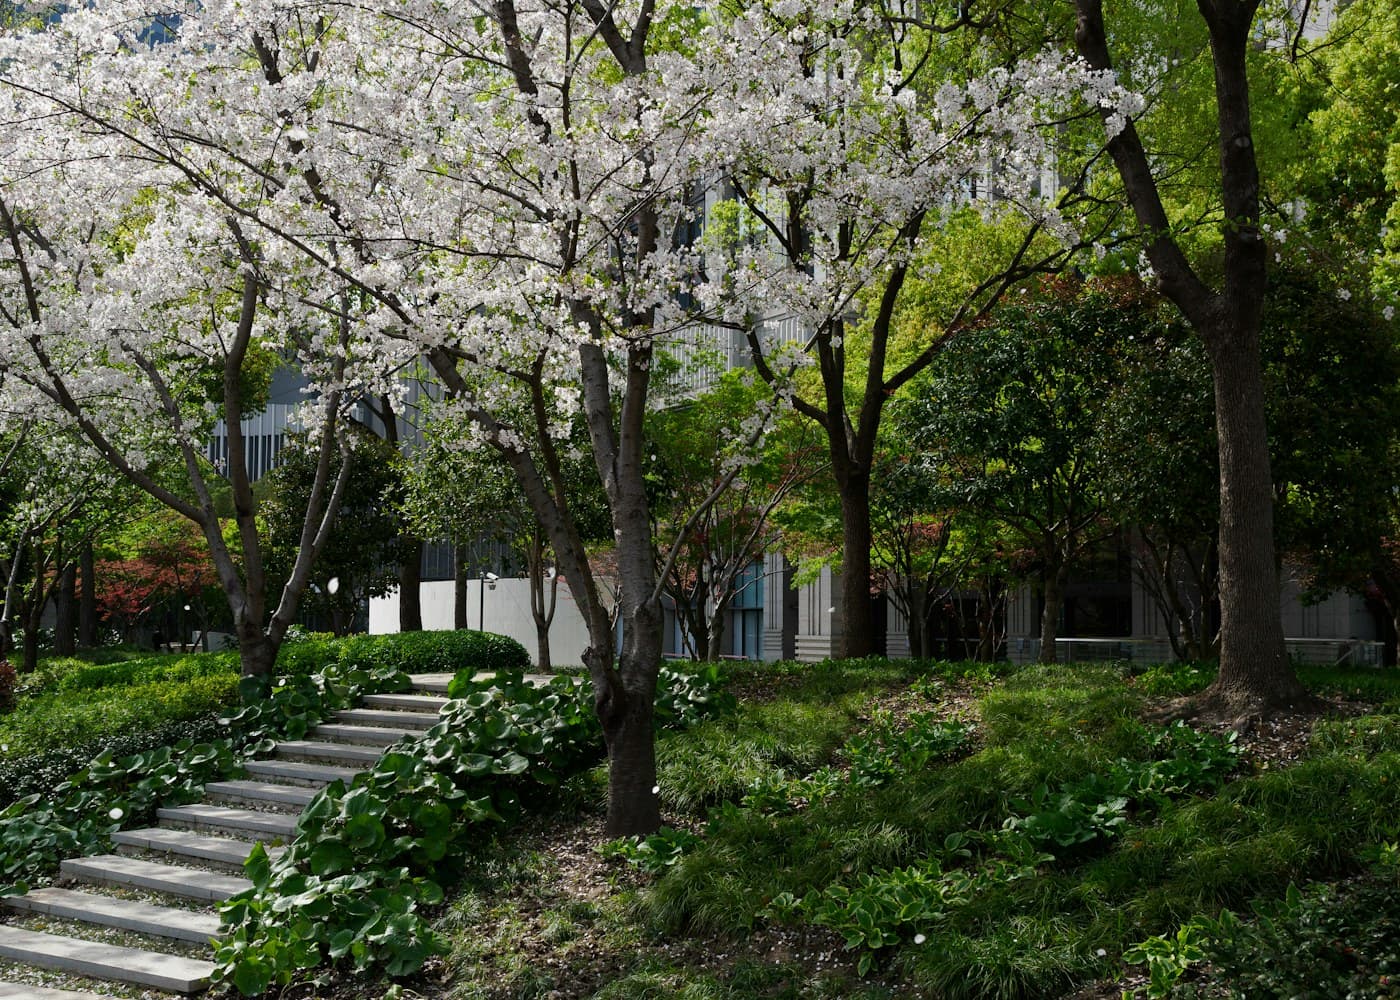
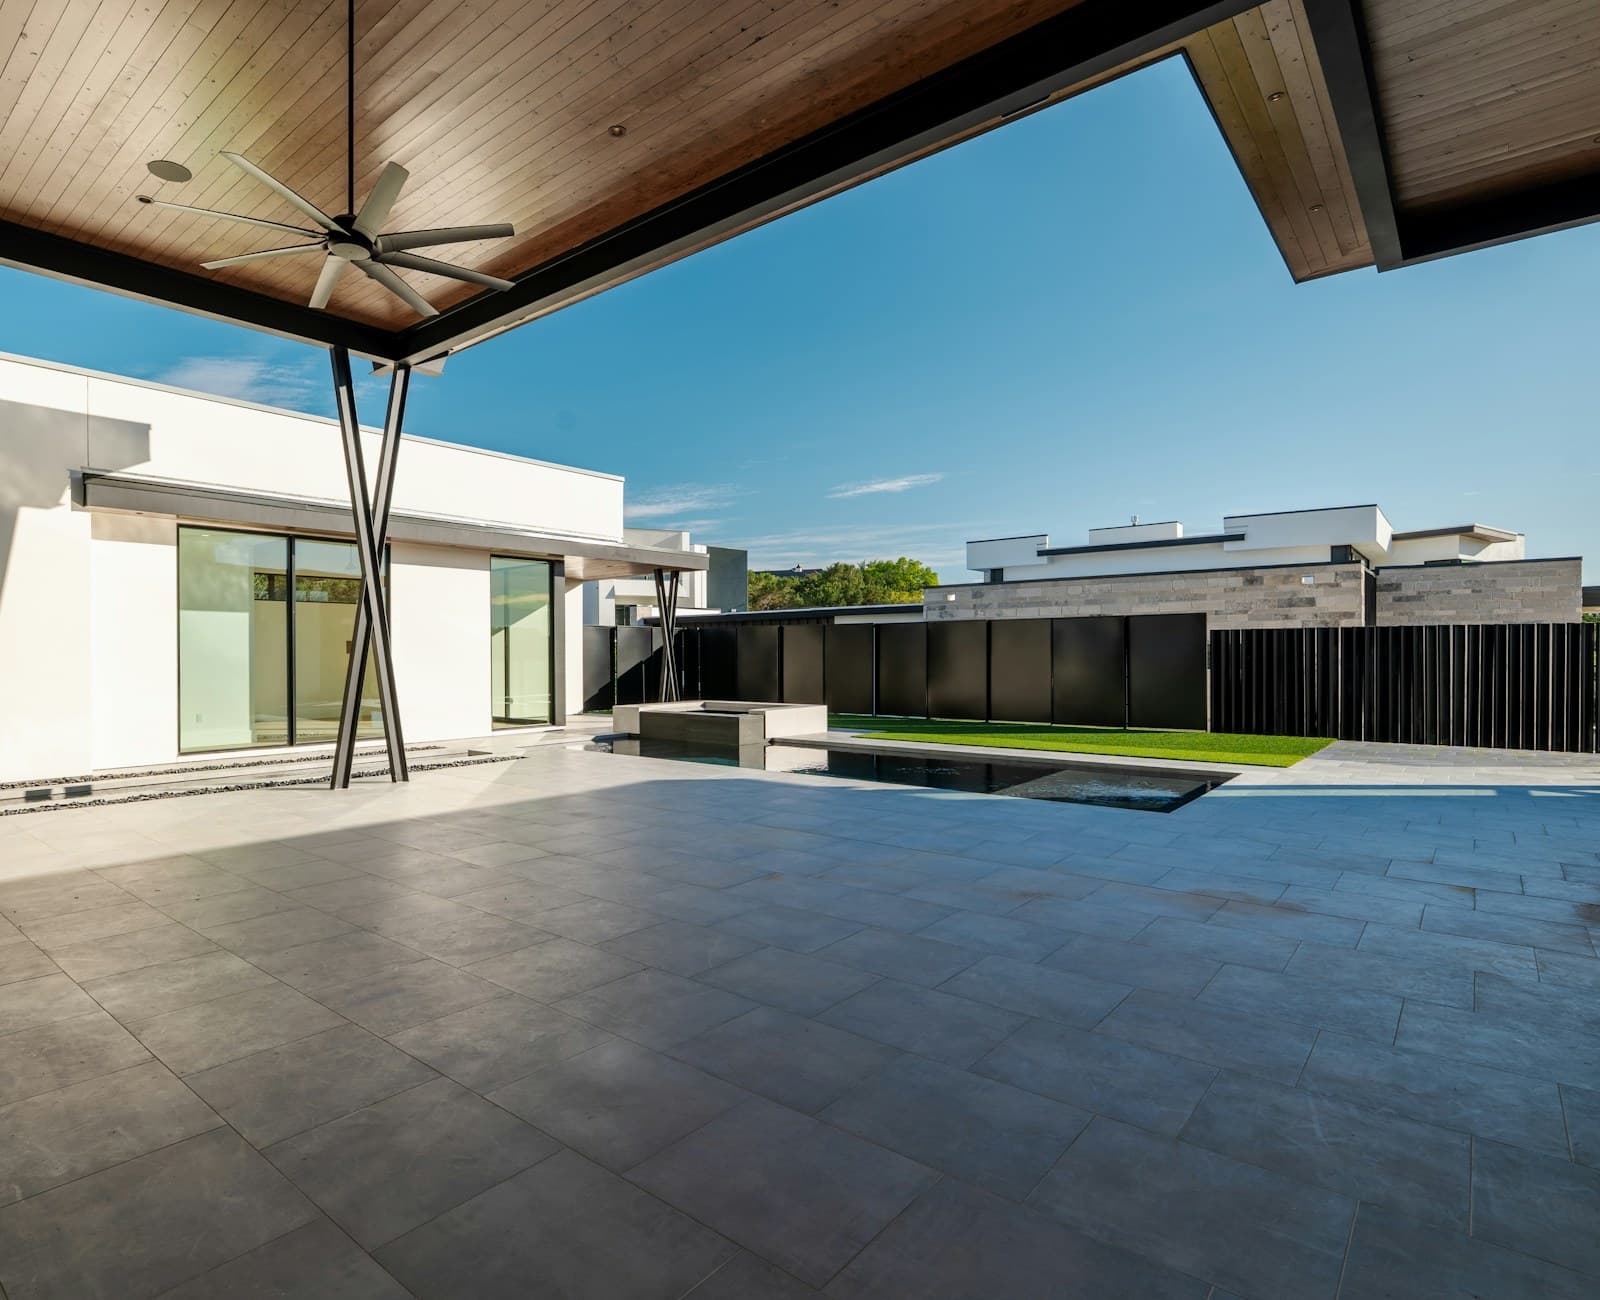
The court is a suspended structural slab on piers hand-augered between the major roots, finished in honed bluestone laid to a 5mm joint. Board-formed retaining walls, cast in rough-sawn Douglas fir, hold the level change and give the space its texture.
Project results
- 1
- heritage oak retained and thriving
- 14 wk
- on site including arborist supervision
- 5 mm
- joint tolerance across the stone court
- 25 yr
- workmanship warranty on all hardscape
More from the studio
All projects →
Have a site of your own?
Tell us about your property and we’ll show you what’s possible. The first walk-through is on us.