The Hillside Terrace
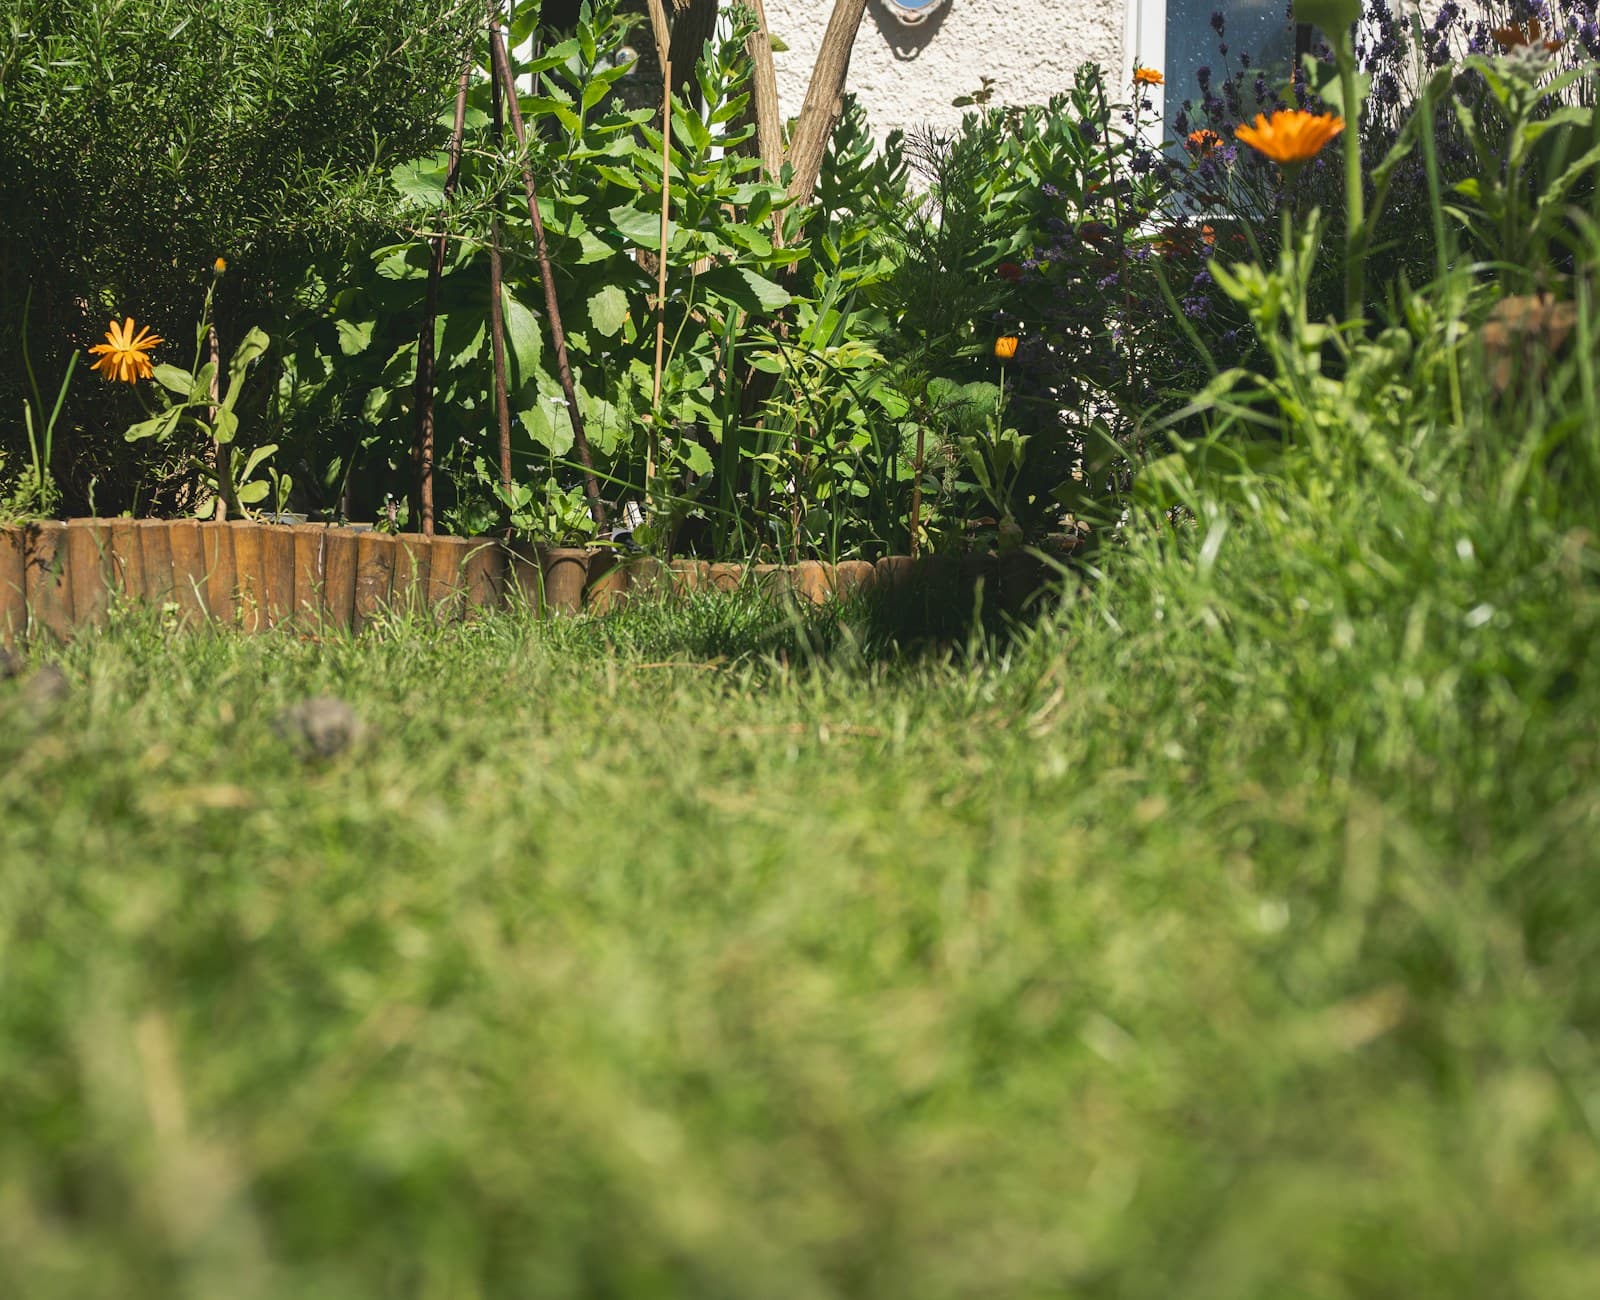
A steep, unusable hillside — reimagined as a sequence of outdoor rooms
The owners of this Belvedere home had a spectacular view of the bay and almost no way to enjoy it. The rear of the property fell away in a tangle of ivy and failing retaining walls, leaving a beautiful house with nowhere to sit outside.
Our brief was to reclaim the slope and turn it into a series of connected terraces — each with its own purpose, each framing the water — while keeping the planting soft, native and low-maintenance.
★★★★★
“They gave us back half our property — and the best view in the house is now a place you can actually sit. Two years on, it looks even better than the day they left.”
The challenge
A 22° slope and failing walls
The rear garden dropped sharply over two failing retaining walls, with poor drainage and no safe access. Every terrace had to be re-engineered from the ground up while protecting the mature oaks and the view corridor.
Our solution
Three engineered terraces
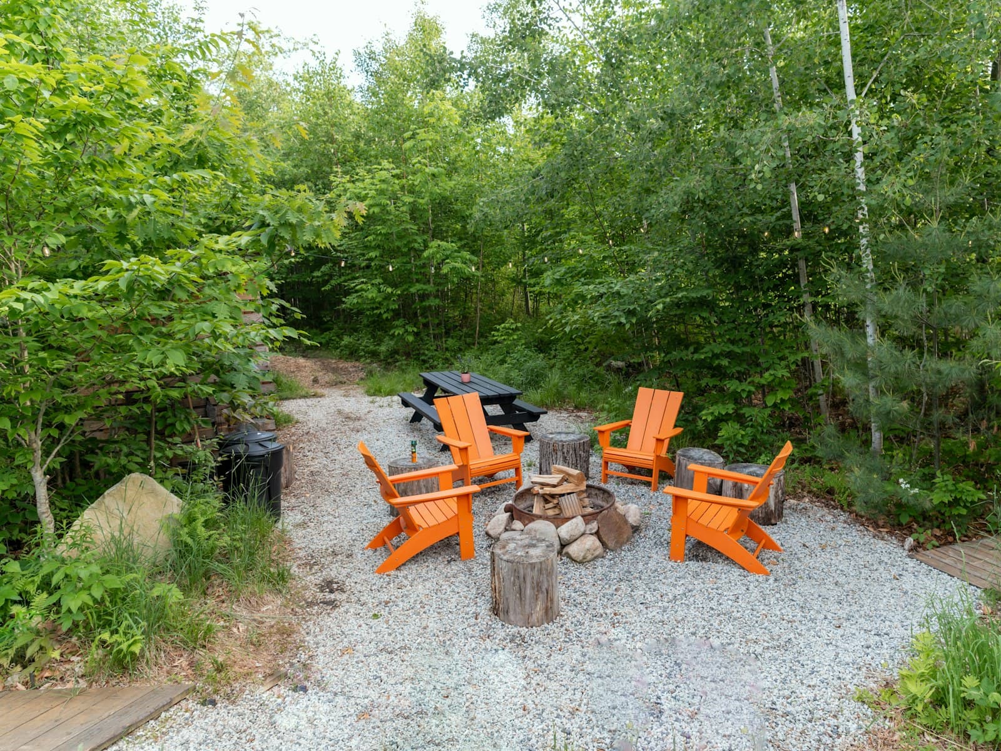
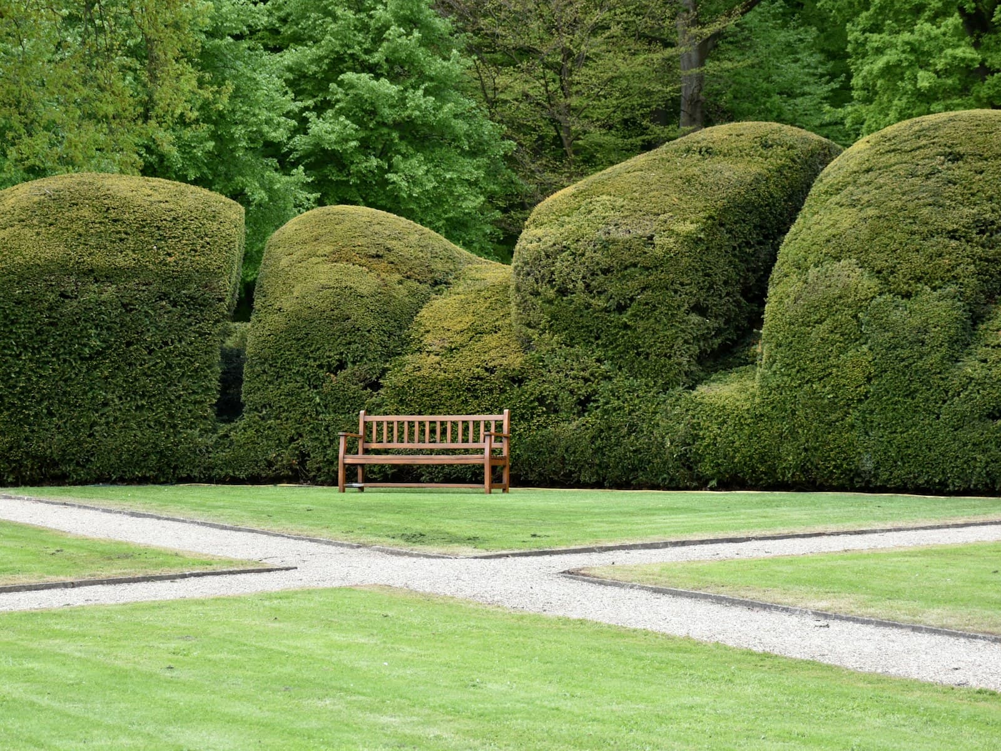
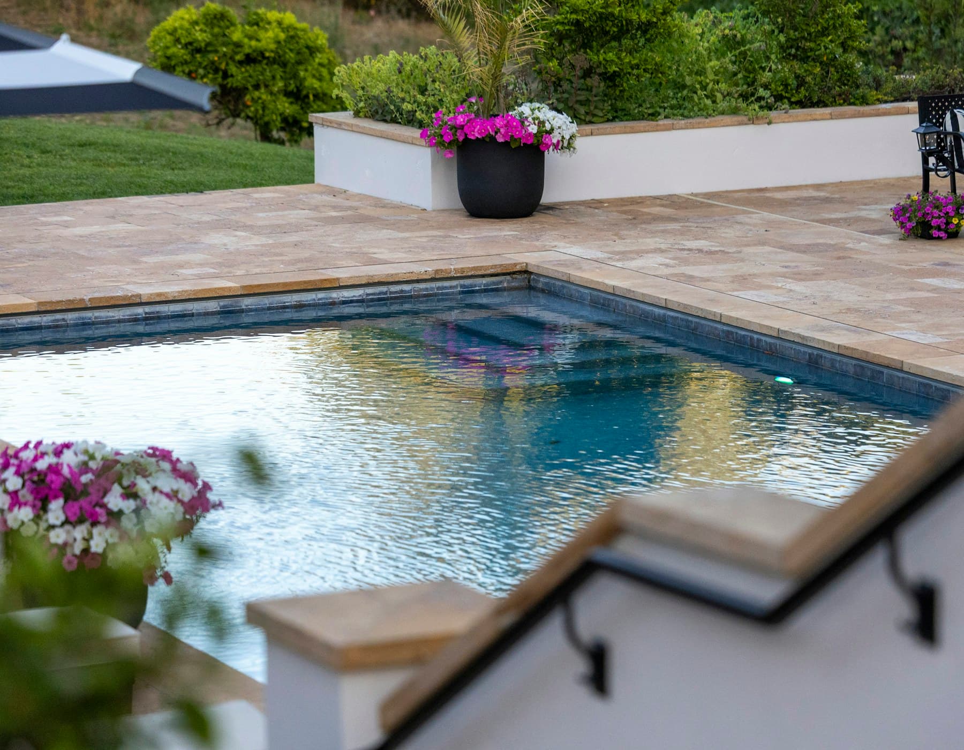
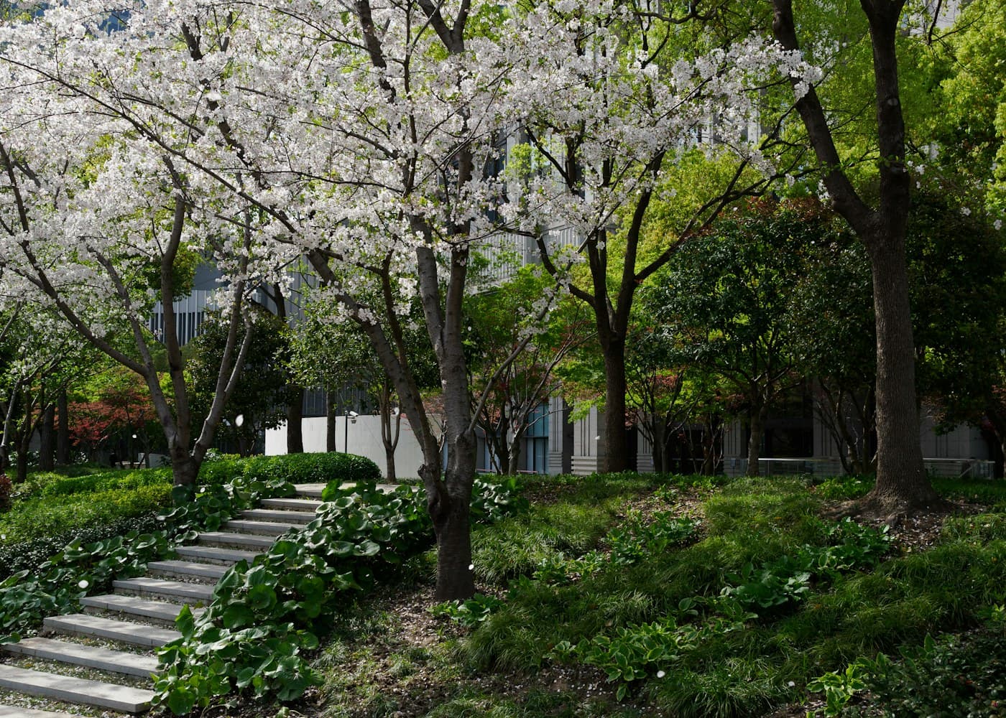
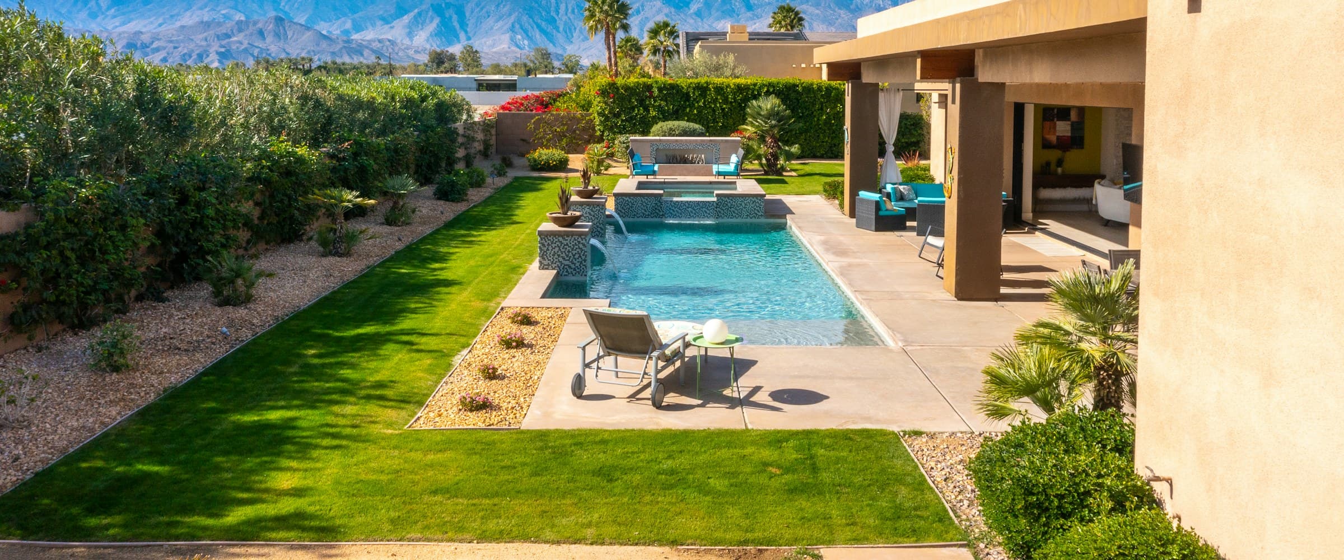
We rebuilt the slope as three board-formed concrete terraces linked by stone stairs — a lawn terrace, a fire lounge and an infinity pool that reads as if it spills into the bay. Native meadow planting stitches it all together and needs almost no water.

Project results
- 3
- new outdoor rooms carved from an unusable slope
- 60%
- less irrigation than the original lawn garden
- 16 wk
- from demolition to final planting
- +11%
- estimated uplift in property value
More from the studio
All projects →
Have a site of your own?
Tell us about your property and we’ll show you what’s possible. The first walk-through is on us.