Twilight Fire Court
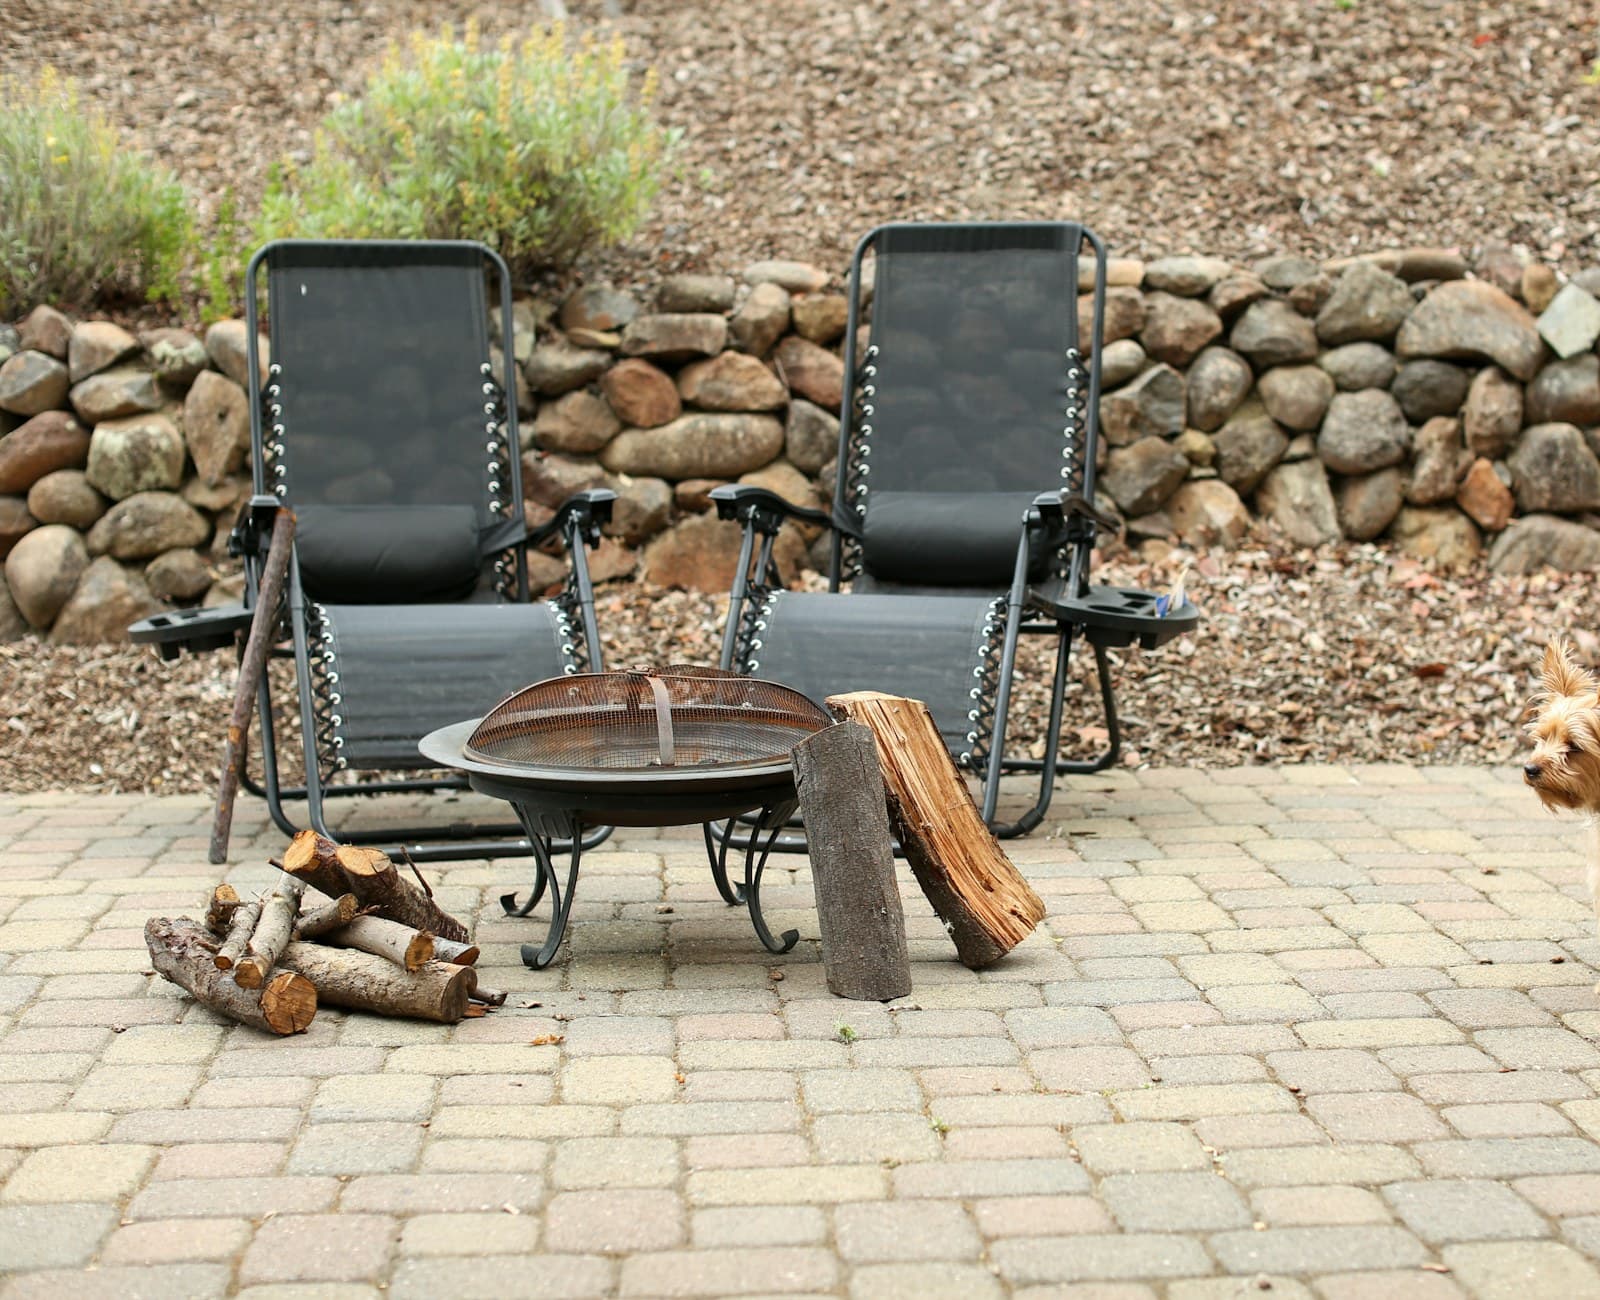
A garden designed for the hours after the sun goes down
Most gardens are designed for photographs taken at two in the afternoon. This one was commissioned by a couple who are at work until six and wanted somewhere to sit outside in January.
That single constraint changed everything: the levels, the shelter strategy, the planting palette and, most of all, the lighting design.
★★★★★
“We built it in January and used it every weekend that winter. That was the whole point.”
The challenge
A slope, a wind funnel, and no evening light
The only flat ground sat at the top of the site where the wind was worst. Below it, a 1.8-metre bank of failing timber sleepers was slowly moving downhill, and there was no lighting beyond a single floodlight on the house.
Our solution
Sink it, shelter it, light it
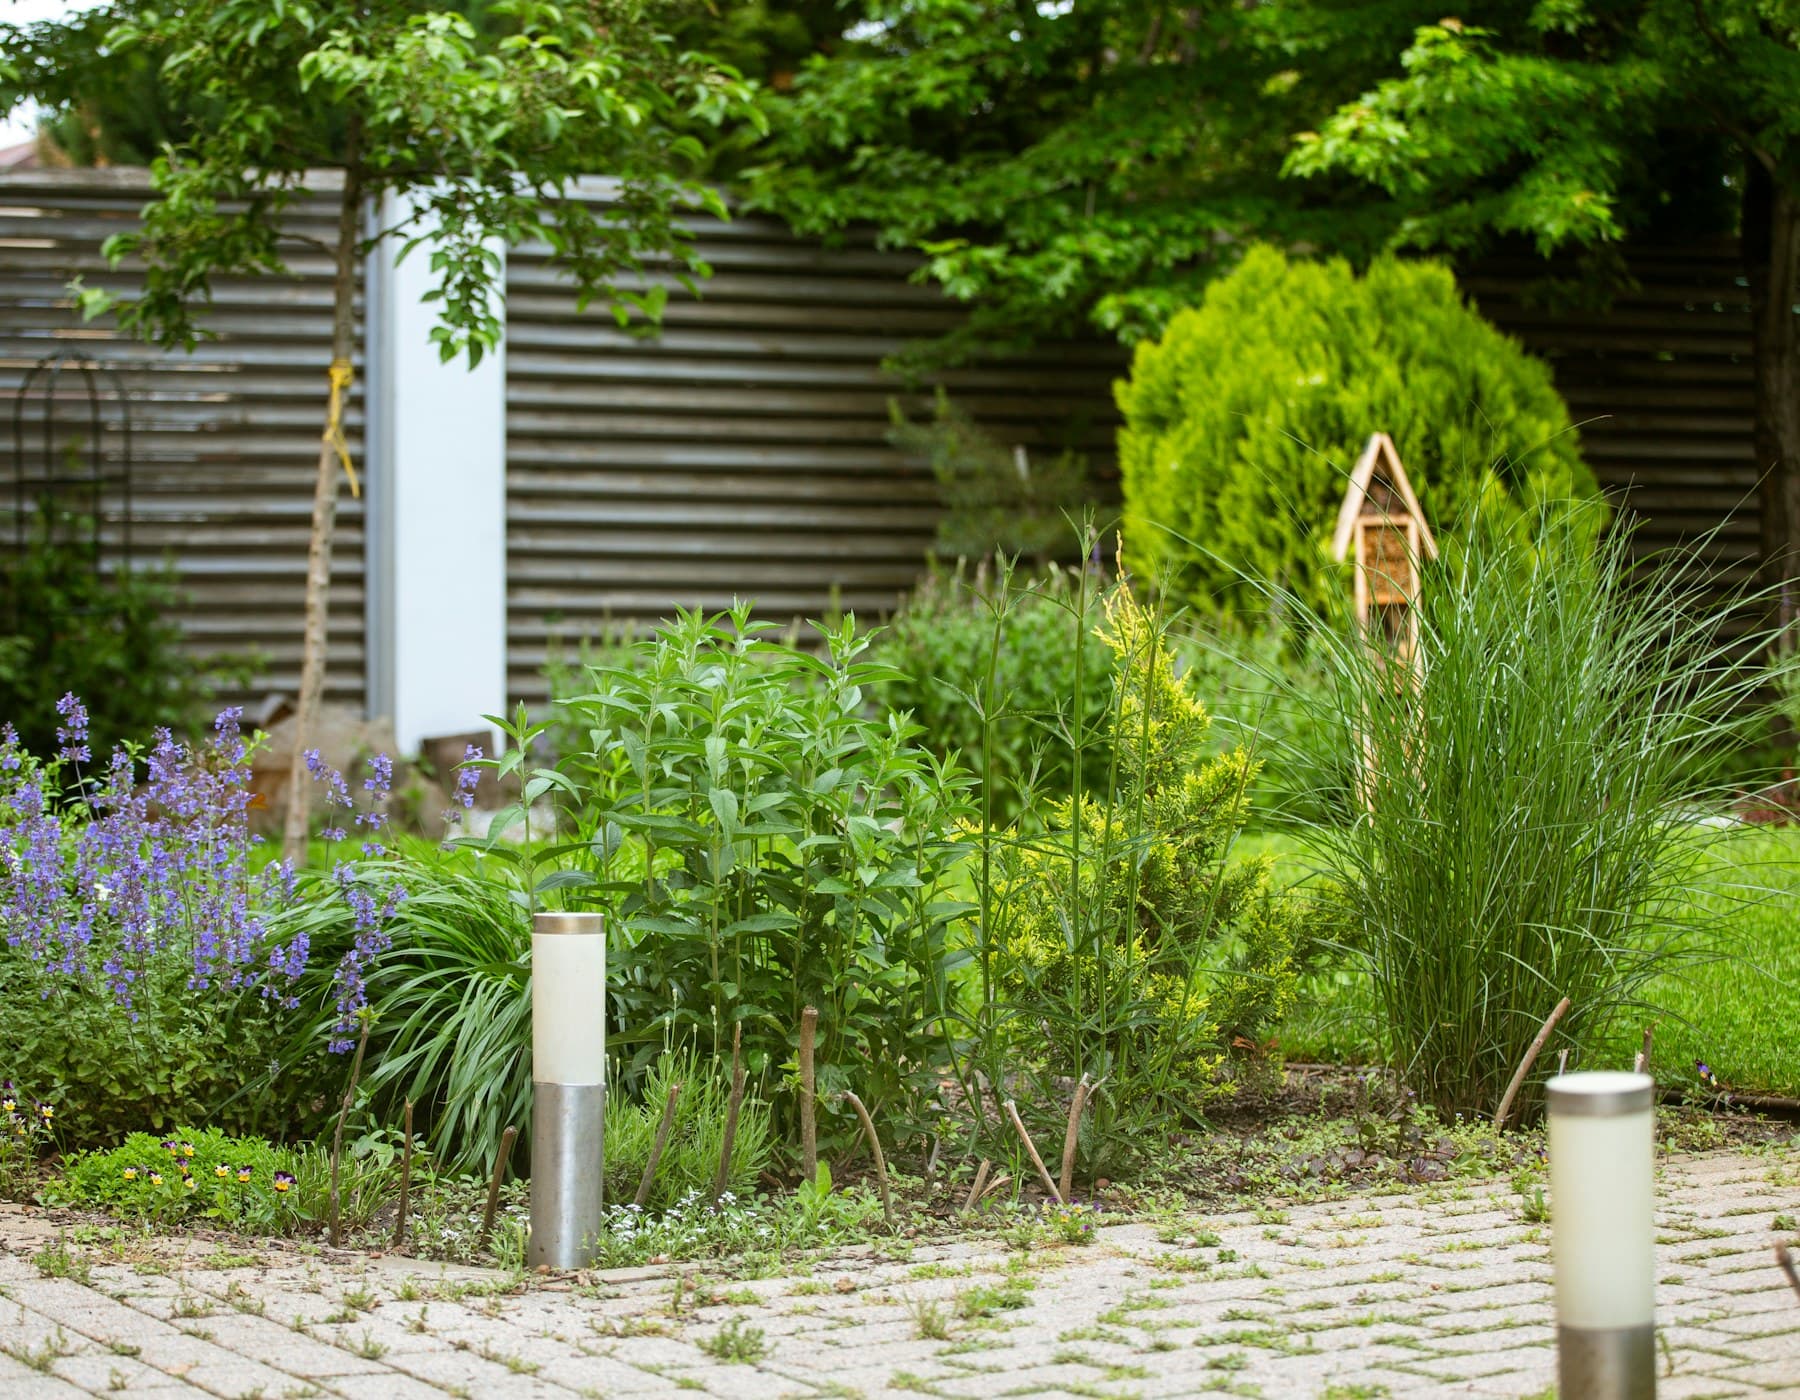
We excavated a circular court into the bank, using the cut to build a dry-stone retaining ring that doubles as continuous seating. Sunk 900mm below grade, the court is out of the wind entirely. Twenty-two low-voltage fittings light the walls and planting rather than the space itself, so the fire stays the brightest thing in it.
Project results
- 900 mm
- sunk below grade
- 14
- seats built into the retaining ring
- 22
- low-voltage fittings
- 9 wk
- from survey to first fire
More from the studio
All projects →
Have a site of your own?
Tell us about your property and we’ll show you what’s possible. The first walk-through is on us.