Bayview Courtyard
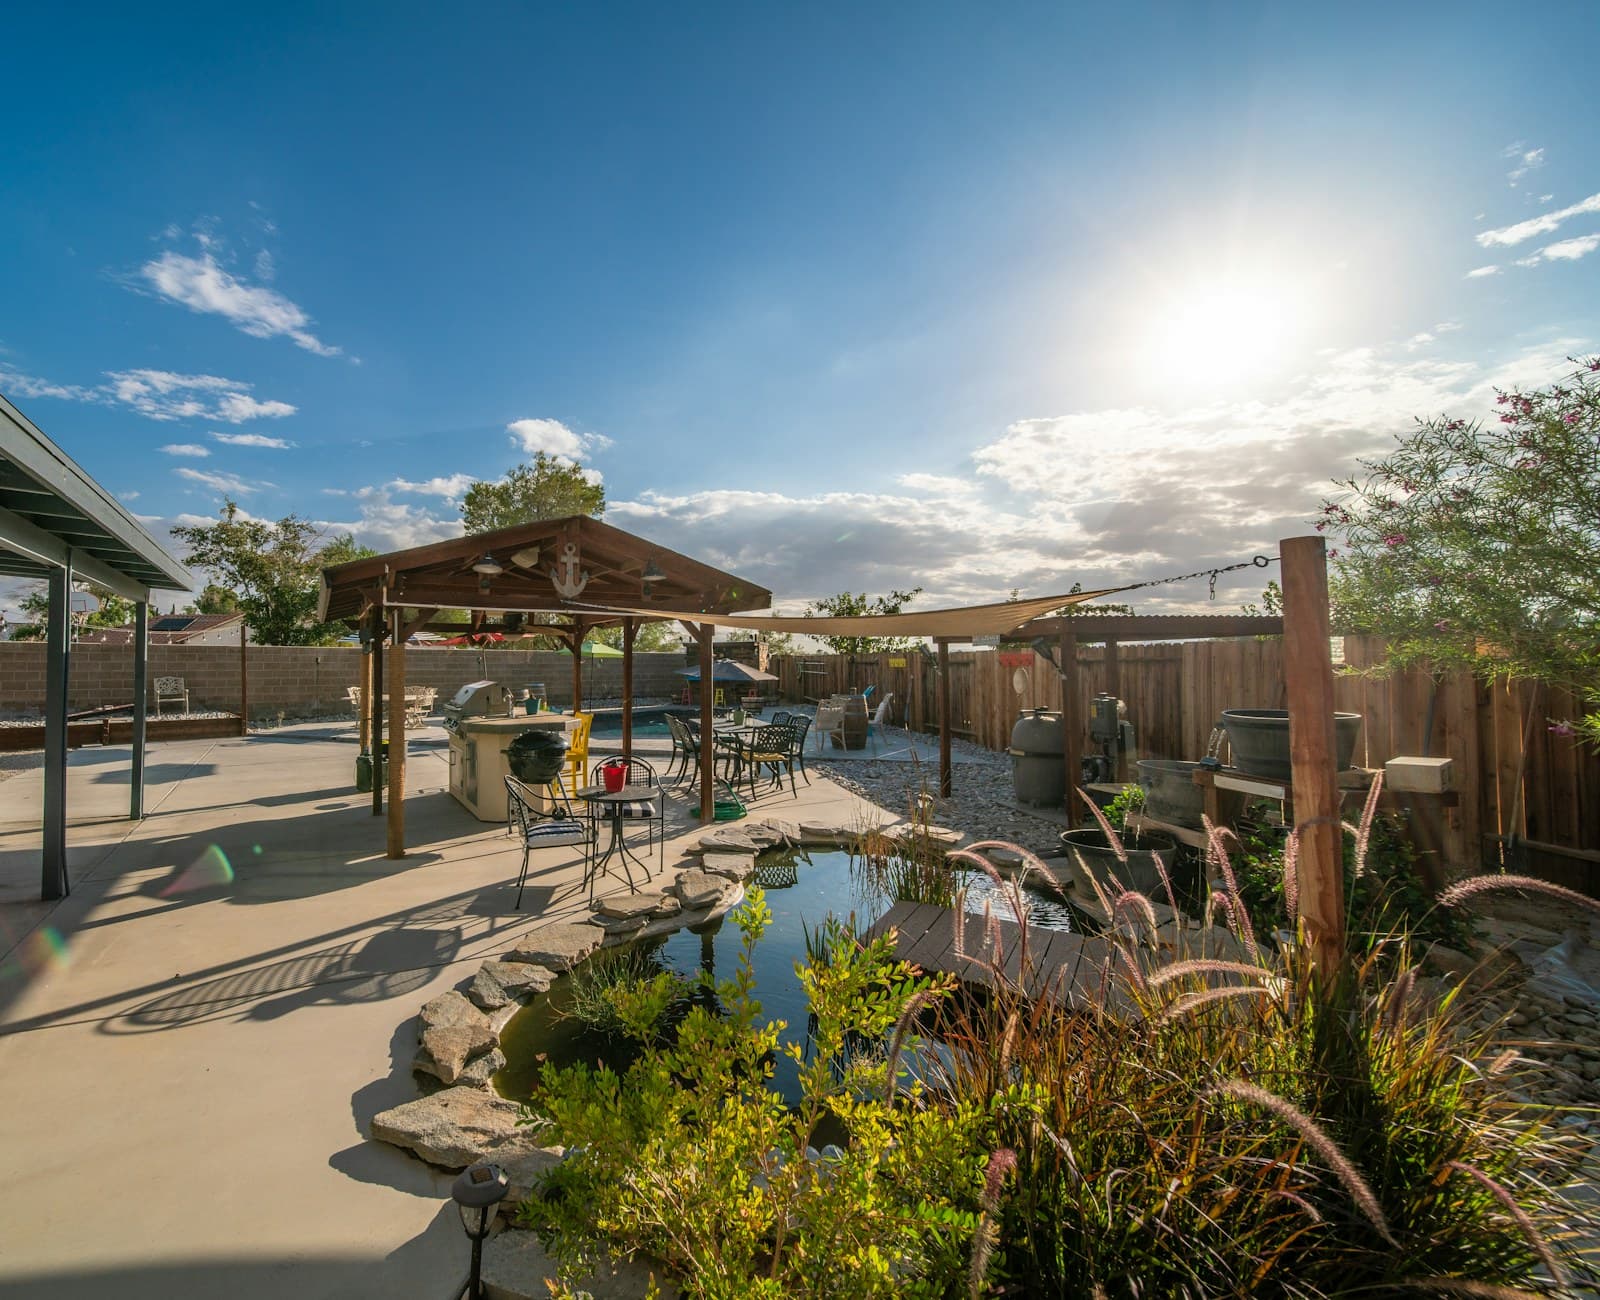
Six metres wide, north-facing, and the best room on the property
Every house has a space like this: too narrow to plant, too visible to ignore, and quietly written off as circulation. On this property it happened to sit outside the kitchen, which is where the family spends most of its time.
The brief was simple and unusually clear — make it somewhere you would choose to stand.

★★★★★
“We use it more than the main terrace. It is the first place anyone walks to with a coffee.”
The challenge
A corridor, not a garden
The space between the house and the boundary wall was six metres wide, north-facing and used only as a route to the bins. It received direct sun for barely two hours a day and drained straight towards the house.
Our solution
Borrowed light and a single focal point
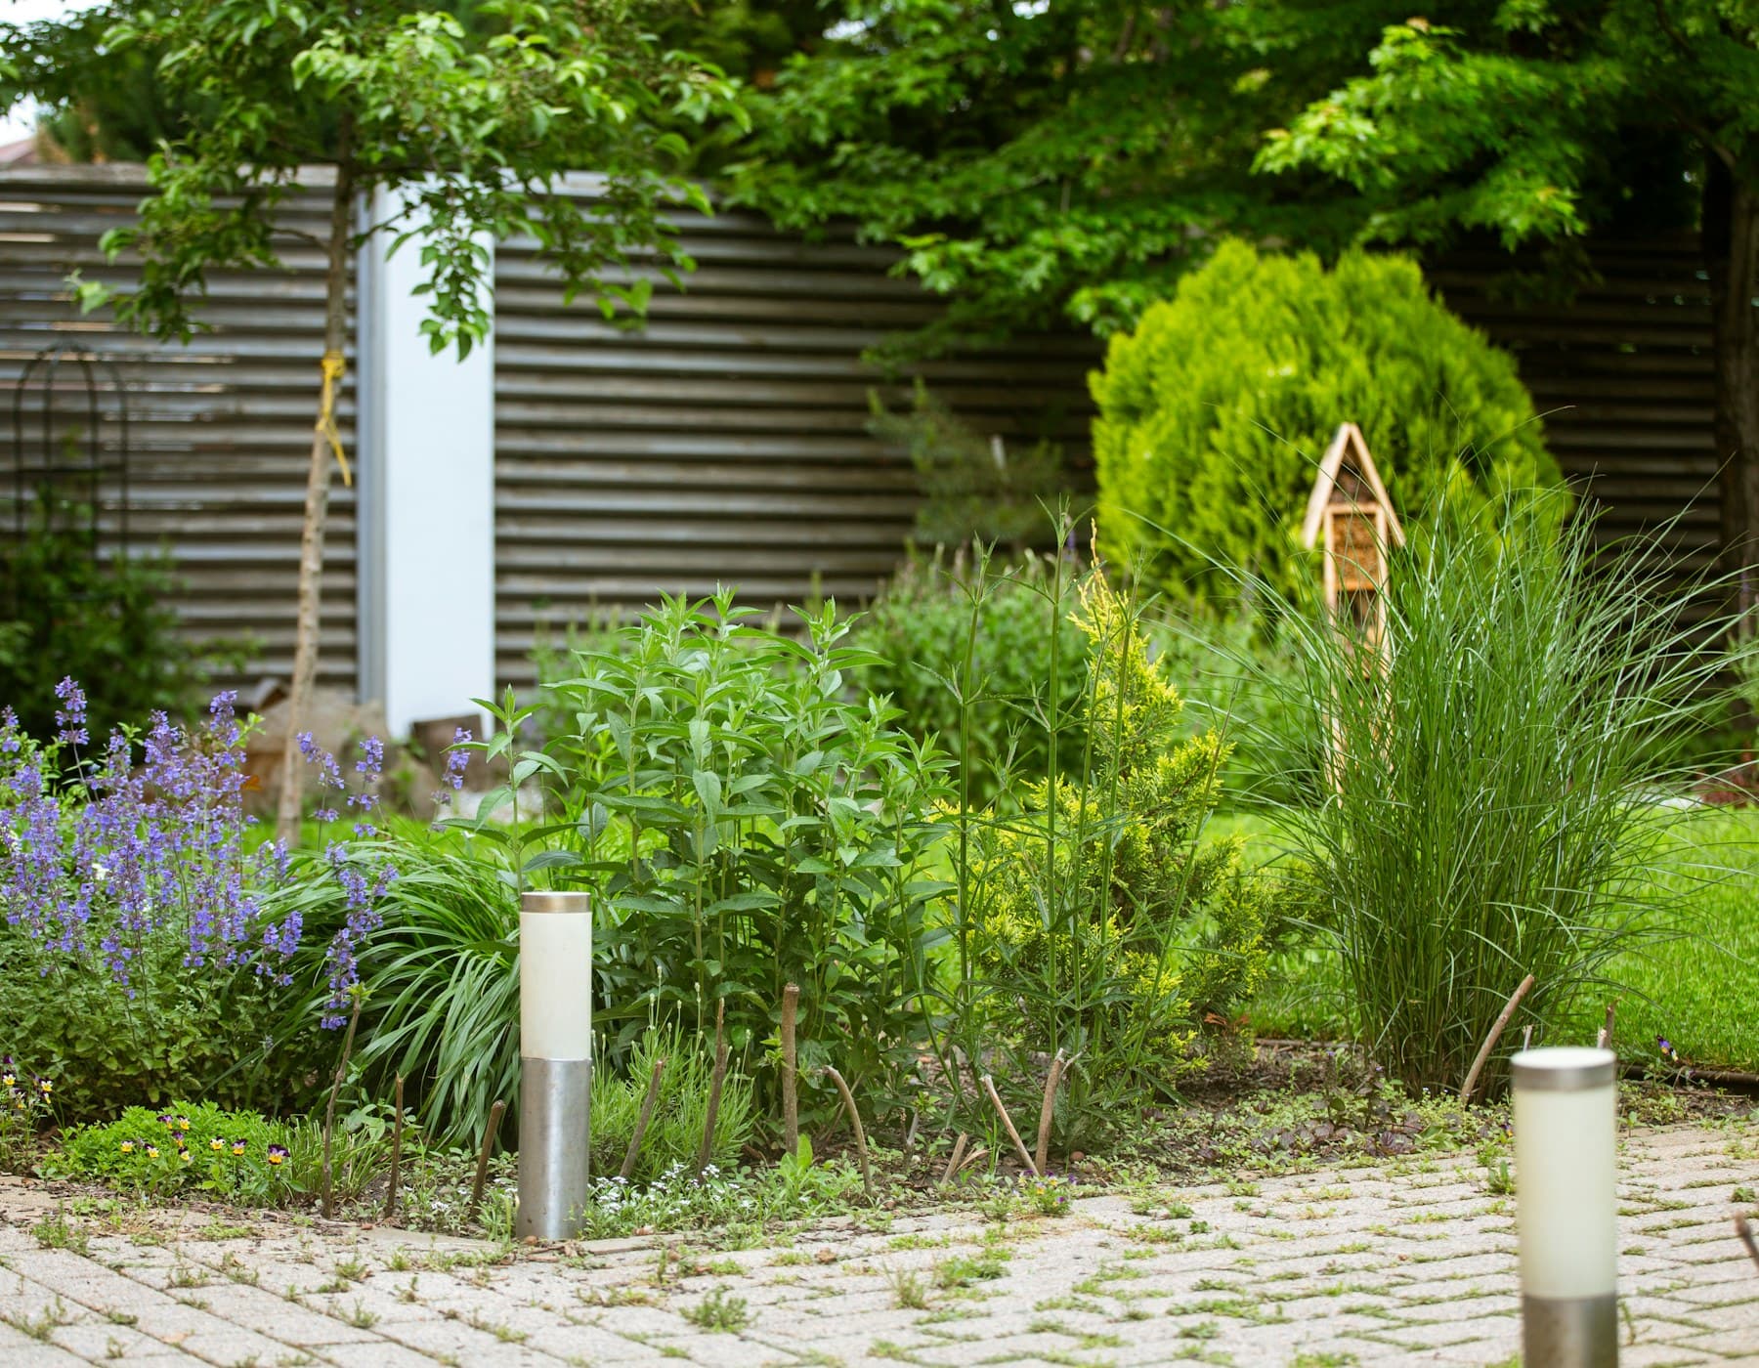
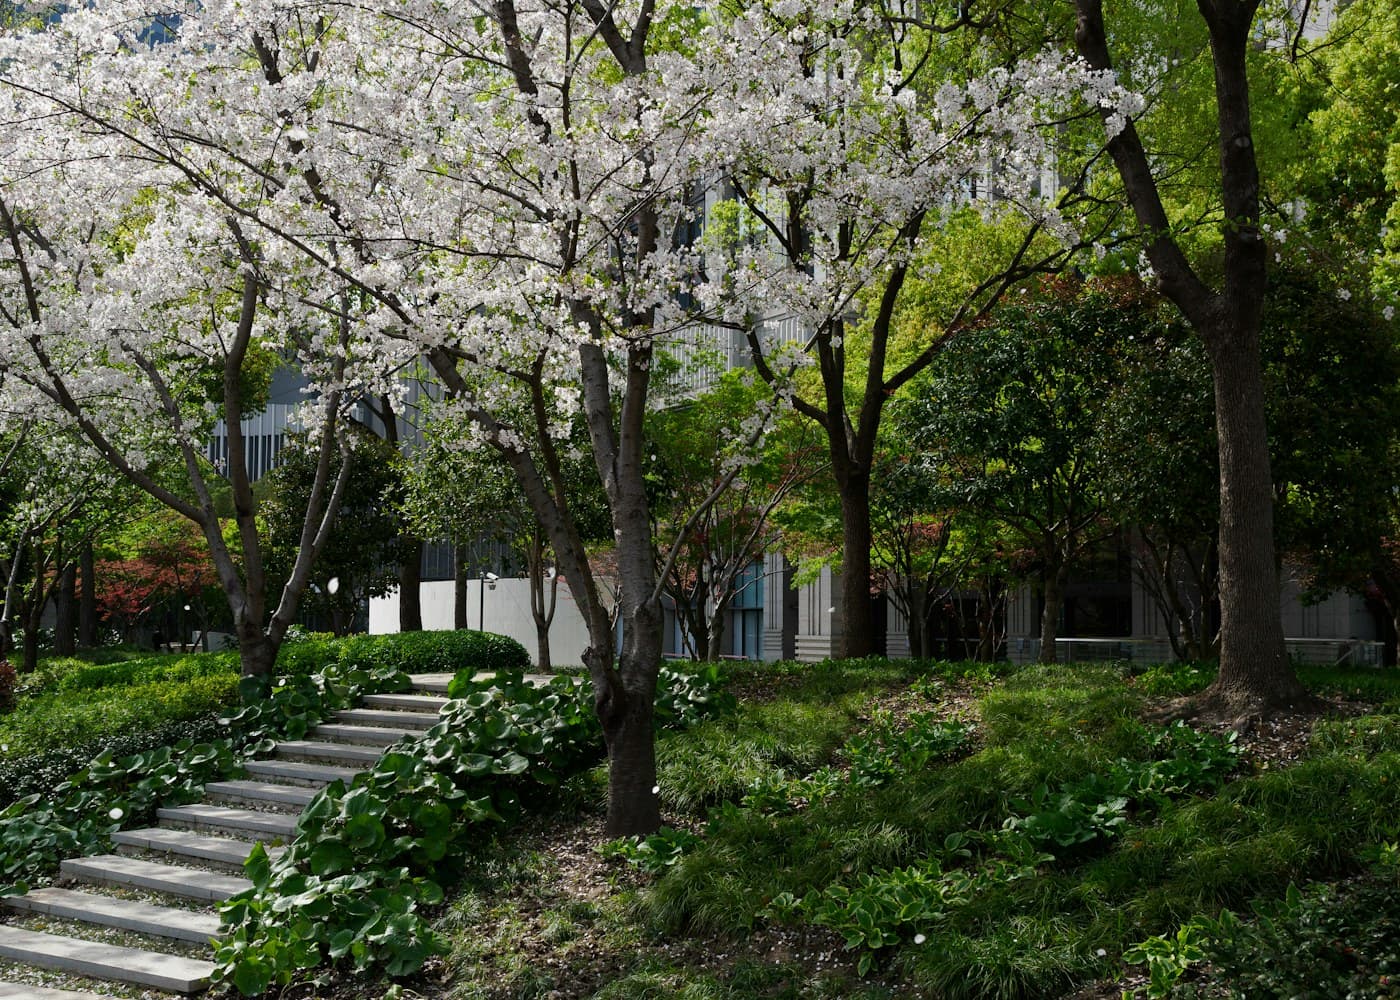
Pale limestone paving and a lime-washed boundary wall lift the ambient light dramatically. A single carved basalt bowl provides sound and movement, and a shade palette of ferns, hellebores and Japanese forest grass gives the space depth from the kitchen door.
Project results
- 3×
- increase in usable outdoor space
- 6 wk
- from first cut to handover
- 2 h
- of direct sun
- 100%
- of surface water redirected away from the house
More from the studio
All projects →
Have a site of your own?
Tell us about your property and we’ll show you what’s possible. The first walk-through is on us.